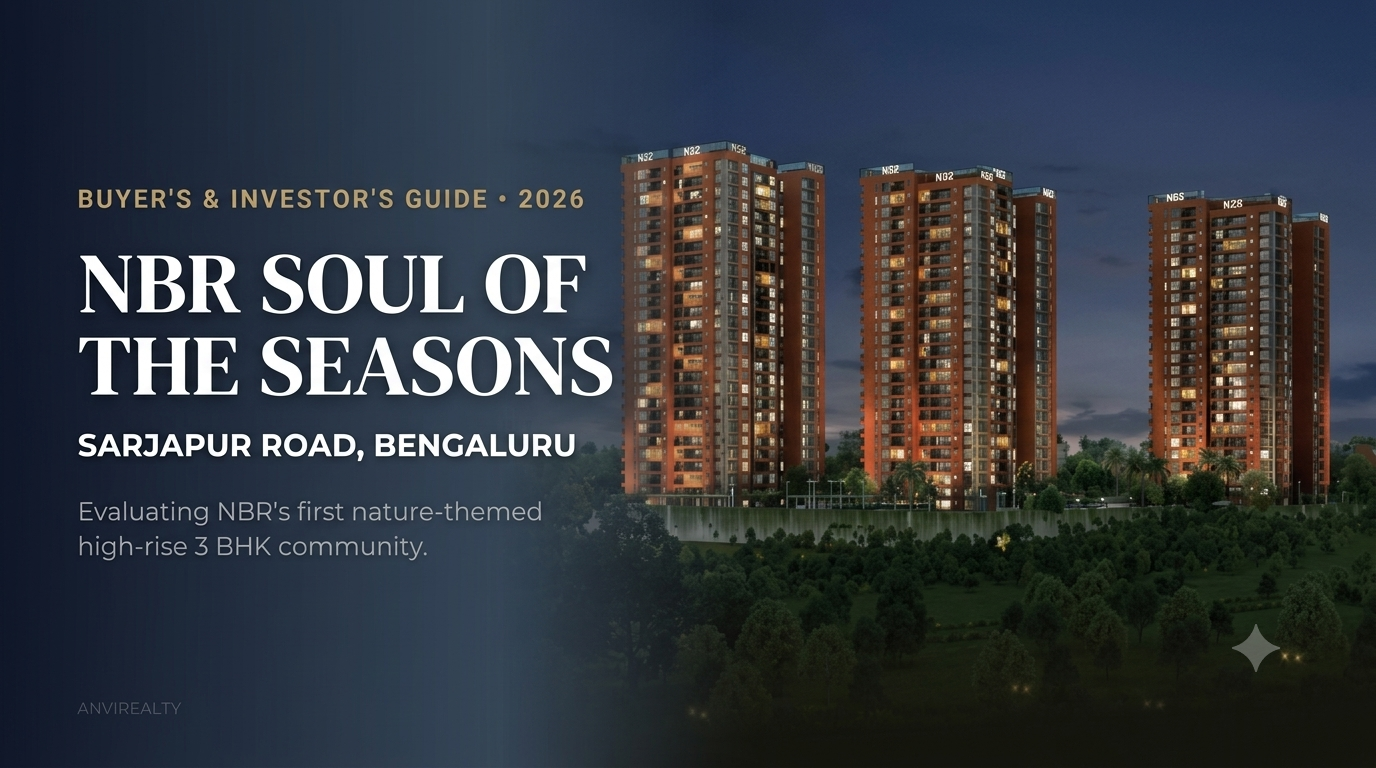
NBR Soul of the Seasons, Sarjapur Road: A Buyer's and Investor's Guide (2026)
A nature-themed 3 BHK community on the Gunjur stretch of Sarjapur Road, from a 25-year-old Bengaluru developer — here's what the specs, the location, and the investment case actually look like.
Project Snapshot
| Attribute | Details |
|---|---|
| Project Name | NBR Soul of the Seasons |
| Developer | NBR Group (NBR Projects LLP) |
| Location | 27/3 Kachamaranahalli, Varthur Hobli, Gunjur–Kodathi Road, opp. SSRVM School East Gate, Bengaluru 560087 |
| Broader Area | Sarjapur Road / Gunjur, off Kodathi Road, East Bengaluru |
| Total Land Area | 9.65 acres |
| Towers | 4 (Blossom, Solstice, Drizzle, Ivory) |
| Tower Heights | Blossom: B+G+22; Solstice: B+G+24; Drizzle: 2B+G+25; Ivory: 2B+G+26 |
| Clubhouse | "The Season's Heart" — 1B+G+2+Terrace, ~40,000 sq ft |
| Total Units | 594 apartments |
| Configuration | Exclusively 3 BHK (2T and 3T variants) |
| Unit Size Range | 1,446–1,826 sq ft (saleable); ~948–1,148 sq ft (RERA carpet area) |
| Open Space | 88% |
| Starting Price | ~₹1.44–1.49 Cr onwards (verify current pricing with NBR's sales team) |
| RERA Numbers | PRM/KA/RERA/1251/310/PR/190625/007855 (Phase 1); PRM/KA/RERA/1251/446/PR/260226/008491 (Phase 2) |
| RERA Possession | November 2029 |
| Construction Status | ~40% complete as of March 2026 (third-party tracking) |
| Construction Technology | MIVAN (aluminium formwork), RCC shear wall structure |
About the Developer: NBR Group
NBR Group was founded in 1998 by Nagabhushana Reddy, the company's Founder, CEO and Managing Director, with a stated goal of transforming how homebuyers perceive plotted development in Bengaluru. Per the developer's own materials, NBR built its initial reputation primarily around HNTDA-approved villa plots and layouts along the Hosur Road and Bagalur corridors — projects like NBR Meadows (35 acres, 655 approved villa plots, 2010), NBR Green Valley, NBR Golden Valley, NBR Lake View, NBR Trifecta, and NBR Hills View near Nandi Hills.
What this means for a buyer evaluating Soul of the Seasons: this is NBR's transition project — explicitly described by the company as its "maiden residential development" in the high-rise apartment format, after roughly two decades of plotted-development work. That's worth sitting with. A developer's execution track record in plotted layouts (roads, drainage, boundary walls, individual plot registration) doesn't automatically transfer to high-rise apartment construction (RCC structural work, MIVAN formwork, elevators, fire systems, structured facility management). NBR's own brochure frames Soul of the Seasons this way too — as a new chapter, not a continuation of an established apartment portfolio.
On the positive side: NBR Group has picked up recent industry recognition specifically for this project — an "Excellence in High-Rise Project (Ongoing)" award at the ET Achievers Awards 2025, along with individual awards for the project's architect (Indrajit Kembhavi) and landscape architect (Madhup Mazumder) at the India Property Summit 2025. The company also holds British Certification Inc. recognition and earlier NDTV Real Estate Awards for its plotted developments.
A balanced read of public reviews: Customer feedback on NBR's plotted projects is mixed. Some reviewers describe positive experiences with responsive sales staff and well-planned layouts. Others describe specific, dated complaints — delayed registry document handover on a 2013 plot purchase, and slow amenity completion on another layout years after the promised timeline. These concern NBR's plotted-development business specifically, not Soul of the Seasons, but they're worth factoring into your own diligence on timeline expectations and documentation follow-through with this developer.
Location: Gunjur, Off Sarjapur Road
Where exactly is it?
The project sits at Kachamaranahalli, on Gunjur–Kodathi Road, directly opposite Sri Sri Ravishankar Vidya Mandir School's East Gate — in the broader Sarjapur Road / Gunjur / Mullur micro-market of East Bengaluru. Different listings describe the location using Mullur, Gunjur, and Varthur somewhat interchangeably; per NBR's own brochure, the project fronts Devara Lake on one side, with road access to both Sarjapur Road and the ORR–Whitefield direction.
Connectivity, per the developer's own location map
| Destination | Distance |
|---|---|
| Kodathi Metro (proposed) | 2.2 km |
| Gunjur Road | 3.7 km |
| Carmelaram | 4.8 km |
| Varthur | 4.7 km |
| Whitefield | 8.6 km |
| Outer Ring Road | 11.7 km |
| Kempegowda International Airport | 45 km |
Employment proximity
Nearby IT campuses cited in the brochure include RGA Tech Park, Wipro SEZ (2.7 km), Wipro Campus (6 km), Eco World (8.3 km), Global Technology Park (9.9 km), ITPL (11 km), and Microsoft (11 km) — along with Infosys's 81-acre Sarjapur campus (11 km) and Brigade Eden (4.2 km). This places the project within a reasonable commuting radius of several major Sarjapur Road and Whitefield-adjacent employers, though actual door-to-door commute times should be verified in person at peak hours.
Social infrastructure nearby
The brochure lists Manipal Hospital (Varthur Road, 7 km), Apollo Hospital (Sarjapur Road, 4 km), Sparsh Hospital (3 km), Sakra World Hospital (9.4 km), and several schools within a 3–12 km radius, including National Public School Mullur (2.8 km, just opposite the project), Greenwood International School (4.9 km), Oakridge International School (4.5 km), and The Cambridge International School (3.3 km). Retail access includes D Mart Carmelaram (4.5 km) and Nexus Whitefield (7.8 km).
The metro question: proposed, not operational
The project markets proximity to "Kodathi Metro" at 2.2 km. This refers to a proposed station on the Sarjapur Road Metro extension (Phase 3A), which was approved by Karnataka's Cabinet in December 2024 but remains years from operational status — current broader-market projections point to the early-to-mid 2030s. Treat this as a future catalyst, not current infrastructure, when evaluating the project today.
The corridor's investment context
Sarjapur Road has been among Bengaluru's strongest-appreciating corridors, with independent trackers citing roughly 79–89% price appreciation over the past 3–3.5 years and gross rental yields often exceeding 5% in well-located pockets — driven by proximity to Wipro, RGA Tech Park, Embassy Tech Village, and the broader ORR IT employment base.
Master Plan and Design
Soul of the Seasons is built around what NBR's brochure describes as a "GAIA-inspired" design philosophy — organizing the project's landscape and amenity zones around the five classical elements (Earth, Water, Fire, Air, Ether), each represented by dedicated zones across the masterplan:
- R – Rootscapes (Earth): orchards, meditation lawn, flower gardens, pet park
- E – Earthsprings (Water): swimming pool, kids' pool, water features, pool deck
- S – Soulful Arrivals (Ether/entry): gate complex, entrance vista, avenue planting
- O – Oasis Space (Air): sit-out nooks, senior citizen pavilion, gathering zones
- R – Runfields (Fire/activity): pickleball, basketball, tennis courts, jogging track, cricket pitch
- T – Trailnest (community): bazaar, amphitheatre, banquet lawn, woodland boardwalk
The four residential towers are individually named after seasonal themes — Blossom (Tower 1), Solstice (Tower 2), Drizzle (Tower 3), and Ivory (Tower 4) — with the central clubhouse named "The Season's Heart." This is a coherent, well-articulated design narrative, and the 88% open space figure (a genuinely high ratio for a 594-unit, 4-tower project on 9.65 acres) is consistent across the brochure and third-party listings.
The project fronts Devara Lake to its northwest, per the masterplan drawing, which should give lake-facing units in the Ivory and Drizzle towers a genuine outlook advantage — worth confirming which specific units get this view during a site visit.
Unit Configurations and Pricing
Soul of the Seasons offers exclusively 3 BHK units, across six distinct floor plan types (Units 1 through 6, repeated across towers), with and without a "triple height balcony" variant. Per the project brochure's RERA-stated figures:
| Unit Type | Saleable Area | RERA Carpet Area | Balcony Area |
|---|---|---|---|
| Unit 1 – 3BHK-3T | 1,825 sq ft | 1,128.49 sq ft | 167.59 sq ft |
| Unit 2 – 3BHK-3T | 1,826 sq ft | 1,148.19 sq ft | 150.26 sq ft |
| Unit 3 – 3BHK-3T | 1,628 sq ft | 1,047.11 sq ft | 101.40 sq ft |
| Unit 3 (Triple Height Balcony) | 1,690 sq ft | 1,047.11 sq ft | 148.97 sq ft |
| Unit 4 – 3BHK-3T | 1,643 sq ft | 1,082.74 sq ft | 90.42 sq ft |
| Unit 4 (Triple Height Balcony) | 1,705 sq ft | 1,082.74 sq ft | 137.99 sq ft |
| Unit 5 – 3BHK-3T | 1,618 sq ft | 1,052.39 sq ft | 91.49 sq ft |
| Unit 5 (Triple Height Balcony) | 1,679 sq ft | 1,052.39 sq ft | 139.07 sq ft |
| Unit 6 – 3BHK-2T | 1,446 sq ft | 947.76 sq ft | 77.07 sq ft |
| Unit 6 (Triple Height Balcony) | 1,503 sq ft | 947.76 sq ft | 120.66 sq ft |
Note the carpet-to-saleable ratio here: across these units, RERA carpet area runs roughly 60–65% of saleable area — worth keeping in mind when comparing this project's per-sq-ft pricing against others quoted on a different area basis. Always compare projects on a like-for-like carpet-area basis.
Pricing
Public listings for this project show a spread — from approximately ₹1.35 Cr to ₹1.75 Cr as the quoted starting price across different sources and at different points through 2025–26, and up to ₹2.40 Cr for the largest 1,826 sq ft units at some listings. This kind of spread is common as a project moves from pre-launch through active sales over a year or more. Get the current, dated official price sheet directly from NBR's sales office rather than relying on any single online listing.
What the base price doesn't include
Budget above the confirmed base price for:
| Cost Head | Typical Range |
|---|---|
| GST (under-construction) | 5% of base price |
| Stamp Duty (Karnataka) | ~5% of property value |
| Registration | ~1% of property value |
| Car parking | Confirm if included or separate |
| Clubhouse / corpus fund | One-time; confirm in writing |
Budget approximately 11–14% above the confirmed base price for a realistic all-in outlay.
Specifications: What's Actually Being Built
Unlike pricing and acreage, unit specifications are laid out in clear, consistent detail in NBR's own brochure — this is genuinely useful, verifiable information:
Structure: RCC shear wall structure, aluminium (MIVAN) system formwork with composite concrete — a construction method associated with faster build times and precise, monolithic wall finishes, increasingly common in premium Bengaluru high-rises.
Doors and windows: Main door with teak wood frame and HDF skin-moulded shutter (2.35m height), Yale/Hafele or equivalent smart locks; bedroom doors laminated (2.2m height); UPVC sliding windows with toughened glass throughout.
Flooring: Vitrified tiles in foyer, living, dining, kitchen, and all bedrooms; vitrified tiles in toilets, utility, and balconies; clay tile flooring on the terrace; vitrified tile/granite flooring in common areas and staircases.
Kitchen: Power outlets provided for chimney and water purifier, with exhaust provision.
Bathrooms: Polished granite countertop with wash basin, wall-mounted WC with health faucet (Grohe/Kohler or equivalent), concealed cistern, geyser power outlets in all bathrooms.
Electrical: Panasonic/Polycab/RR/Havells-grade cabling; Anchor/Legrand/Schneider/Panasonic-grade switches; split AC provision in all bedrooms; modular MCB and ELCB (earth leakage circuit breaker) protection; telephone and DTH points in the living room.
Building systems: Rainwater harvesting, sewage treatment plant/water treatment plant, hydro-pneumatic water supply system, 100% DG backup for common areas, 1 kW backup per apartment, CCTV at pivotal locations, two passenger + one service elevator (Schneider/Toshiba or equivalent).
This level of specification detail, directly from the developer's brochure, gives buyers a genuinely useful basis for comparing build quality against competing projects in the same price band — worth cross-checking against comparable Sarjapur Road launches during your own due diligence.
RERA Status
Soul of the Seasons carries two RERA registrations, reflecting its phased launch:
Phase 1: PRM/KA/RERA/1251/310/PR/190625/007855 (approved June 2025)
Phase 2: PRM/KA/RERA/1251/446/PR/260226/008491 (approved February 2026)
RERA Possession: November 2029
Construction Progress: ~40% as of March 2026 (per third-party tracking)
Litigation: None reported
How to verify
- Go to rera.karnataka.gov.in
- Search "NBR Soul of the Seasons" or enter either RERA number directly
- Confirm: promoter name matches NBR Projects LLP / NBR Group, the address matches Kachamaranahalli/Gunjur, your specific tower and unit configuration match the RERA filing, and escrow account details and quarterly progress updates are current
- Since this project has two separate RERA registrations across two phases, confirm which phase covers your specific tower before booking
Never pay any amount — including a refundable EOI — without verifying this directly on the government portal.
The Investment Case
1. A single-configuration, well-specified 3 BHK product on an appreciating corridor
Unlike many large, multi-configuration townships, Soul of the Seasons focuses exclusively on 3 BHK units — a simpler, more legible product for both end-users and investors. The detailed, brand-name specifications (Grohe/Kohler fittings, MIVAN construction, Schneider/Toshiba elevators) position this at the upper-mid tier for the Sarjapur–Gunjur micro-market, and the 88% open space ratio is a genuine differentiator at this project scale.
2. Genuine corridor appreciation history
Sarjapur Road's documented 79–89% price appreciation over the past 3–3.5 years, combined with gross rental yields often exceeding 5% in well-positioned pockets close to major IT campuses, gives this location real investment fundamentals — independent of any specific project's own merits.
3. The metro catalyst is real but distant
The approved (not yet under-construction) Sarjapur Road metro extension, with a proposed Kodathi station just 2.2 km from the project, is a genuine long-term catalyst — but current projections put actual operations years away. Price this in as a multi-year, not near-term, tailwind.
What the investment case depends on
This is NBR's first high-rise apartment project. The company's specification sheet and design brief are strong on paper; execution at this scale and building typology is unproven for this specific developer, unlike a Sobha, Prestige, or Nambiar with a multi-decade high-rise track record. This isn't disqualifying, but it does mean the usual construction-progress verification (matching the ~40% completion figure to what you actually see on a site visit) matters more than it would with a developer who has delivered dozens of comparable towers before.
Possession is a 2029 story. At RERA possession of November 2029, and current progress estimated around 40%, this remains a multi-year commitment from today. Build in a realistic buffer beyond the marketed date.
Verify your specific tower's RERA phase. With two separate RERA registrations (June 2025 and February 2026), confirm which one covers your chosen tower and unit before paying anything — the escrow protections and progress disclosures are tracked separately per registration.
Who This Project Suits — And Who Should Think Twice
This project may suit you if
- You specifically want a 3 BHK in the Sarjapur Road/Gunjur belt with detailed, verifiable, branded specifications rather than vague amenity marketing
- You value a high open-space ratio (88%) and a coherent landscape design over sheer amenity count
- You're comfortable being an early buyer in a developer's first high-rise project, in exchange for what may be more attentive execution attention from a company building its apartment-segment reputation
- You have a genuine 4+ year horizon and don't need near-term possession
- You want lake-facing exposure — worth confirming which units in Ivory/Drizzle actually get this
Think carefully before booking if
- Developer high-rise track record is a top priority for you — NBR's apartment-segment history is limited to this project
- You need possession sooner than late 2029
- You want more than a 3 BHK configuration — no other unit sizes are offered here
- You're not able to independently verify current construction progress and pricing directly with NBR, given the spread in publicly quoted figures
Buyer Due Diligence Checklist
- Verify both RERA registrations on rera.karnataka.gov.in (Phase 1: PRM/KA/RERA/1251/310/PR/190625/007855; Phase 2: PRM/KA/RERA/1251/446/PR/260226/008491) and confirm which one covers your specific tower
- Get the current, official price sheet directly from NBR's sales office
- Confirm the exact carpet area for your chosen unit type from the RERA filing, not just the saleable area
- Visit the site in person and compare actual construction progress against the ~40% figure reported for March 2026
- Ask to see NBR's design and construction team's prior high-rise experience, if any, given this is the company's first apartment project
- Confirm your bank's independent loan approval for this specific project and phase
- Get the complete cost sheet — base price + GST + stamp duty + registration + parking + corpus fund — before paying any EOI
- Verify actual peak-hour commute times to your workplace rather than relying on brochure distances
- Get the possession date and delay-compensation clause in writing for your specific tower
- Engage an independent property lawyer to review every document before signing
Frequently Asked Questions
Q: Is NBR Soul of the Seasons RERA registered? Yes — it carries two RERA registrations reflecting its phased launch: PRM/KA/RERA/1251/310/PR/190625/007855 (Phase 1, June 2025) and PRM/KA/RERA/1251/446/PR/260226/008491 (Phase 2, February 2026). Verify both live on rera.karnataka.gov.in and confirm which phase covers your specific tower.
Q: What configurations are available? Exclusively 3 BHK apartments, in six floor plan variants ranging from 1,446 to 1,826 sq ft saleable area (roughly 948–1,148 sq ft RERA carpet area), across four towers.
Q: Is NBR Group an experienced apartment developer? NBR has a 25+ year history in Bengaluru real estate, but primarily in plotted villa developments (NBR Meadows, NBR Green Valley, and others along the Hosur and Bagalur Road corridors). Soul of the Seasons is explicitly described by the company as its first high-rise residential project. Factor this into your construction-progress verification.
Q: When is possession expected? The RERA-registered possession date is November 2029. Third-party tracking estimated construction at approximately 40% complete as of March 2026. Build in a realistic buffer beyond the RERA date, as with any under-construction project.
Q: How close is the metro? The project markets a proposed Kodathi metro station at 2.2 km, part of the Sarjapur Road Metro extension approved by Karnataka's Cabinet in December 2024. This line is not yet under construction; treat it as a multi-year future catalyst rather than current infrastructure.
Q: What construction technology is being used? MIVAN (aluminium formwork) with RCC shear wall structure — a method associated with faster construction and precision-finished concrete walls, used across many premium Bengaluru high-rises.
Final Word
NBR Soul of the Seasons offers a clearly specified, single-configuration 3 BHK product with a coherent design narrative and a genuinely high open-space ratio, on a Sarjapur Road corridor with strong, well-documented appreciation history. The detailed, brand-named specifications in the project brochure give buyers an unusually clear basis for comparison against competing launches in the same price band.
This article is independent editorial content based on publicly available information and the project's official brochure, as of September 2026. It does not constitute investment, legal, or financial advice. Readers should independently verify all pricing, RERA registration, and project details directly with the developer and the Karnataka RERA authority before making any purchase decision.
Published by AnviRealty — Bengaluru's data-driven real estate advisory platform.